+

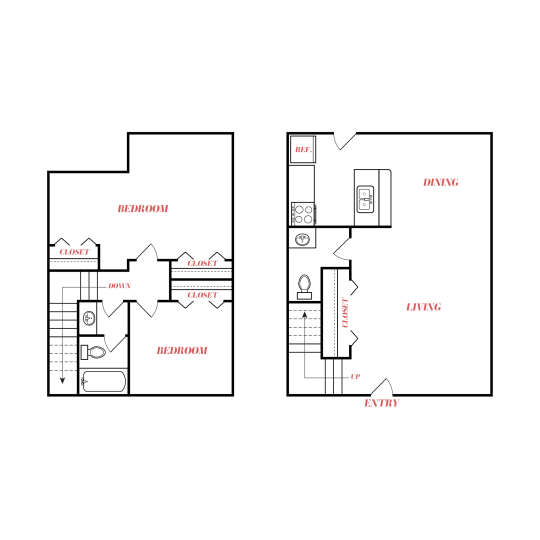
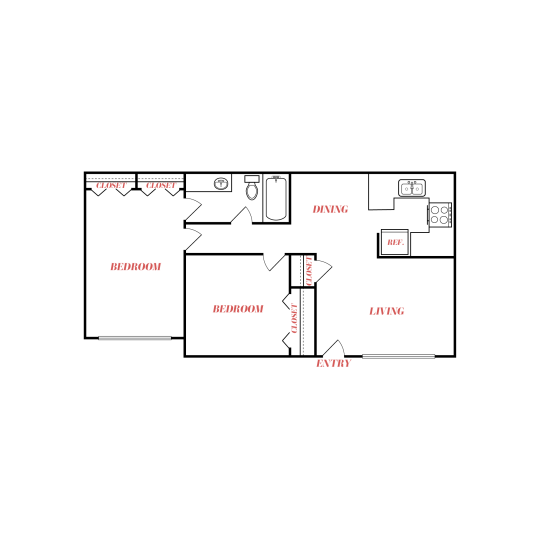
A2

1 bed
1 Bath
676 sq ft

A2

Bedrooms:1
Type:Apartment
Bathrooms:1
Deposit:250
Square Footage:676 square feet

Loading your Floor Plans Units...

Other Floorplans at

The Loren
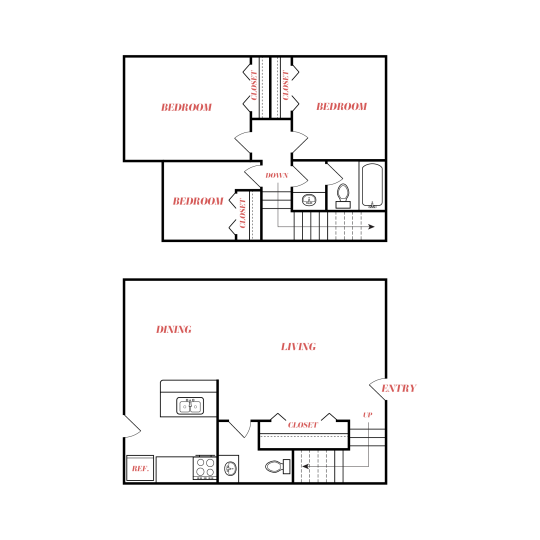
A floor plan shows a bright, efficient layout with designated BEDROOM and BEDROOM zones connected by a central hallway and living area. The primary activity represented is everyday living, with a planned living space, dining area, and a kitchen zone featuring a stove and sink. The plan highlights a defined DINING area, a combined LIVING room for gathering, and a KITCHEN work triangle for meal prep. Multiple interior doors create smooth circulation, while the room arrangement supports privacy for sleeping spaces and convenience for entertaining.

C3

3 Bed 1.5 Bath 1125
A spacious floor plan showcases a combined living and dining layout with a dedicated entry and functional room divisions. The main activity is planning everyday living, with a kitchen area featuring a sink, stove, and refrigerator and a clear circulation path toward the living/dining space. The design includes a cozy bedroom zone, a bathroom marked with fixtures, and a separate laundry nook for added convenience. Everything is arranged to support comfortable hosting, meals, and daily routines within an efficient studio-style footprint.

Available

$850/month

E2

Studio Bed 1 Bath 500
C1

Available

$1710/month

C1

3 Bed 1.5 Bath 1203
This image presents a detailed floor plan showing a bedroom-focused layout with clear room zones and labeled spaces. The primary activity is conceptualizing how the home flows from the bedroom through the living areas and toward the kitchen. The plan highlights a bedroom suite, a living area, and dining zone, alongside kitchen fixtures including a range/oven and sink. It also indicates an entry approach and a stair/vertical circulation area, emphasizing functional everyday use in an efficient, well-organized interior.

Available

$1440/month

B4

2 Bed 1.5 Bath 945
The image shows a floor-plan style layout emphasizing meal preparation and everyday living. It highlights a dining area connected to a kitchen with a range, sink, and refrigerator, creating a practical workflow for cooking and hosting. The plan includes a dedicated living room for relaxing after meals and a bedroom wing for comfortable private space. Doorways, closet locations, and a laundry area reinforce a functional, move-in-ready home design with clear room boundaries and efficient circulation throughout.

B5

2 Bed 1.5 Bath 1115
This floor plan highlights a bedroom-level layout designed for everyday comfort and efficient flow. The main focus is the spacious bedroom area, paired with a dedicated dining space and a compact kitchen zone.
A clearly defined bathroom sits near the left side, while the living area opens into the central portion of the home for relaxed daily routines. The dining zone is positioned for easy access from the living space, creating a cohesive entertaining layout. Overall, the design emphasizes functional separation between sleeping, cooking, dining, and lounging areas.

Available

$890/month

B6

2 Bed 2 Bath 1185
A simplified floor plan highlights the home’s main living and dining zone where everyday activities flow naturally from room to room. The central kitchen area is positioned beside a dining space with a clear path through the open layout. The plan includes a stove and oven range, a sink counter, and a windowed wall that supports meal prep and hosting. Separate bedroom and closet areas flank the shared living/dining core, creating an organized, functional footprint for comfortable daily living.

Available

$1090/month

B7

2 Bed 2 Bath 837
C2

C2

3 Bed 1.5 Bath 1100
A clear floor plan shows a home’s daily flow centered on a cozy dining area for shared meals and entertaining. The layout connects the bedroom zones with a compact kitchen and dining space, highlighted by a hallway passage between the cooking and living areas. Kitchen fixtures include a stove/oven and countertop, while the dining area sits centrally for convenient access. Two bedrooms and a living room are positioned around the central corridor, creating a practical, family-friendly footprint with defined functional rooms.

Available

$990/month

B3

2 Bed 2 Bath 842
A simple floor plan highlights a streamlined living space designed for everyday comfort. The layout emphasizes a bedroom-and-eat-in-kitchen lifestyle with practical fixtures neatly organized around a central living area. The bathroom is compact and accessible near the main room, while the kitchen area includes a sink and counter space along with an appliance zone. A dedicated sleeping area provides privacy, and closet space is shown to support tidy storage. Overall, the plan reflects an efficient, cozy, and functional home.

Available

$1020/month

B2

2 Bed 2 Bath 829
A modern open-concept floor plan shows a bright living area flowing into an efficient dining and kitchen zone. The layout highlights an inviting communal space for everyday lounging, meals, and hosting. The kitchen is positioned near the dining area, featuring a cooking surface and oven, plus counter space for prep. A dedicated bedroom and bathroom area are arranged to support comfortable privacy, while the living room remains centered for easy furnishing and flexible use. Overall, the plan emphasizes spacious, functional living with clear room separation.

B1

2 Bed 1 Bath 798
A compact unit floor plan shows a living area flowing into a small kitchen zone with a clear layout for everyday comfort. The primary activity implied is meal prep and daily living, centered around the kitchen fixtures and dedicated dining space. The plan includes a compact refrigerator, a multi-burner cooktop/oven range, and a sink/work area for convenient cooking. A bathroom is tucked near the kitchen for efficient access, while the living room area opens to room for seating and relaxing. Overall, the design emphasizes efficient use of space and a streamlined lifestyle.

A2

1 Bed 1 Bath 676
An overhead floor plan highlights a compact layout designed for efficient daily living. The main focus is the kitchen and living areas, with a built-in sink and cabinetry, a range with oven, and a dining space marked for comfortable meals. A central hallway connects the bedroom, living area, and bathroom, while an entry near the dining area supports easy flow. The bathroom includes a toilet and sink, and the bedroom space is clearly outlined for restful nights. Overall, the plan emphasizes smart zoning and a functional, cozy one-bedroom home.

Available

$810/month

A1

1 Bed 1 Bath 504
A studio-style apartment floor plan highlights a compact living and dining layout designed for everyday comfort. The main open area combines a cozy living/dining space with a dedicated kitchenette featuring a sink and stove alongside storage cabinets. A separate sleeping area includes a neatly defined bed zone and nearby closet space for organization. The layout also shows a bathroom entry and efficient circulation, making the most of every square foot. Overall, the plan emphasizes functional, streamlined living in a bright, easy-to-furnish space.

E1

studio Bed 1 Bath 457
+
+

Gallery

Virtual Tour

Add'l Fees

100%
PDF will load when visible…
Languages